

Listing Courtesy of: BRIGHT IDX / Listed By: Jeff Ganz, Century 21 Redwood Realty
13802 Tribute Parkway Clarksburg, MD 20871
Active (3 Days)
$4,600 (USD)
OPEN HOUSE TIMES
-
OPENSun, Sep 2012:30 pm - 2:30 pm

Description
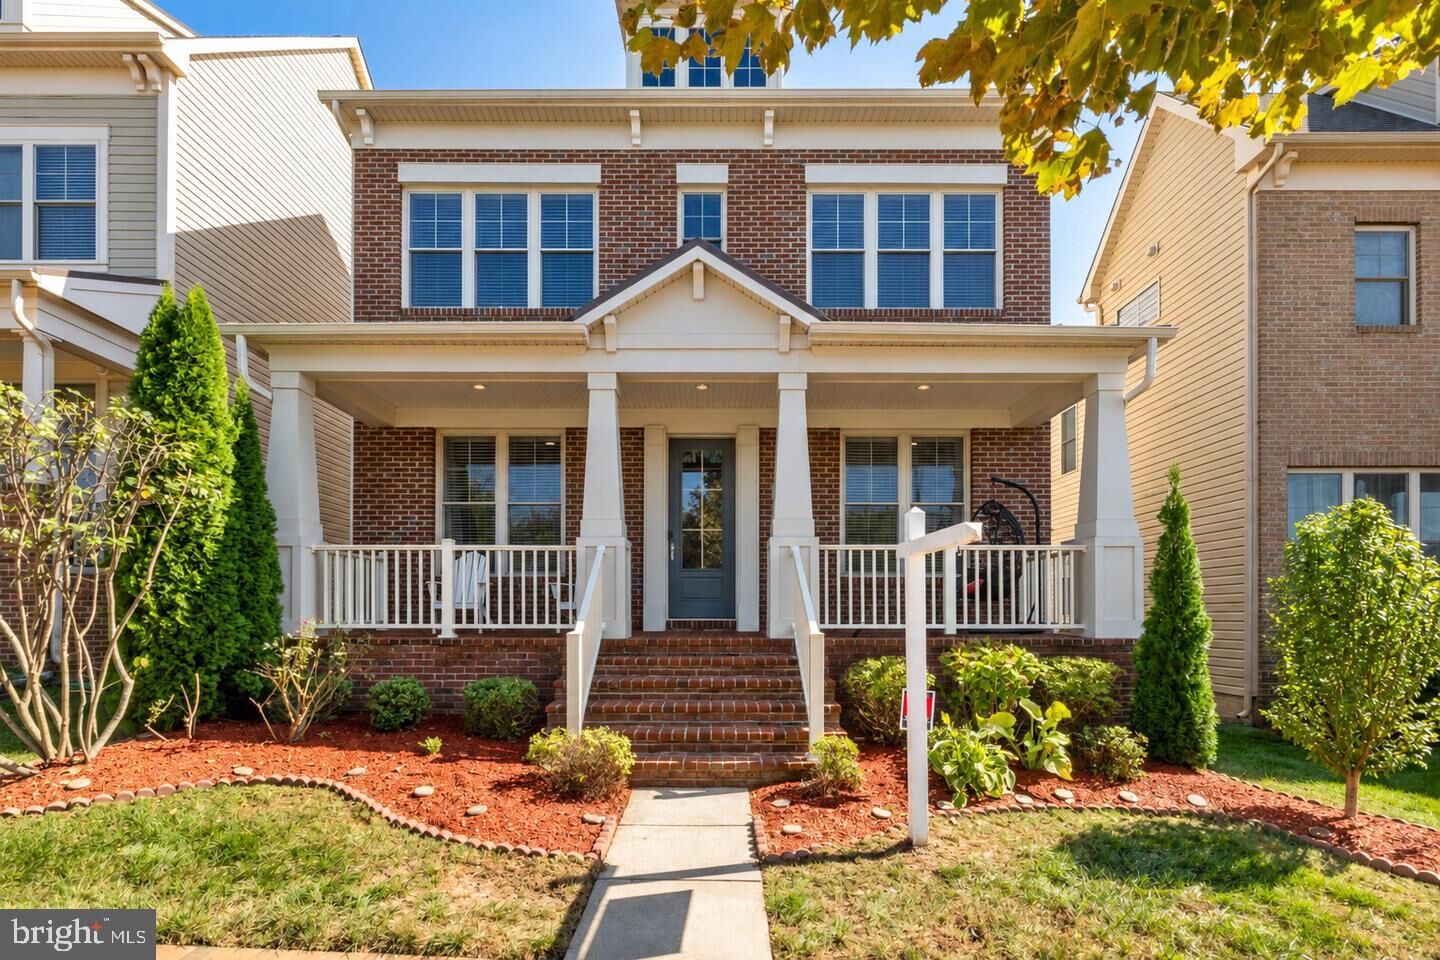
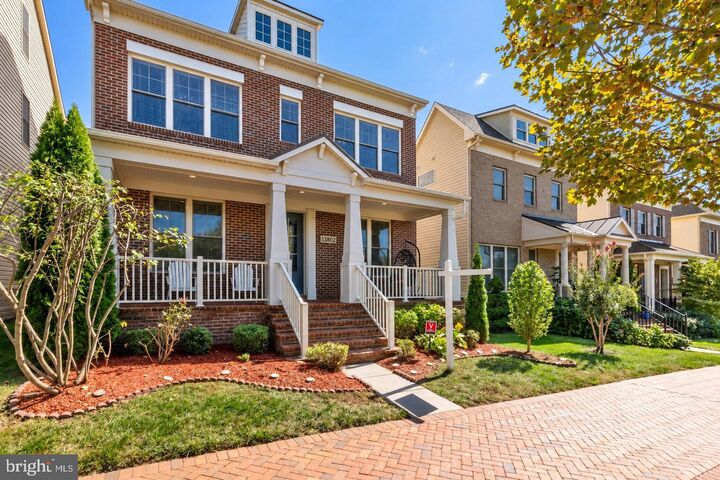
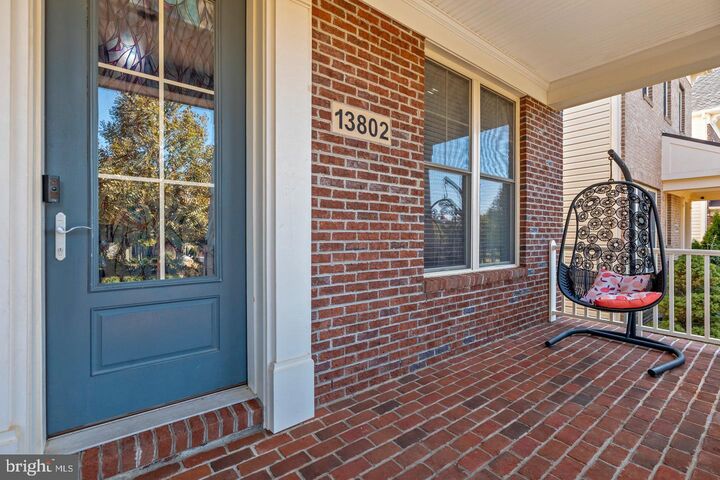
Welcome to this beautiful single-family home in the highly desirable Cabin Branch community of Montgomery County! Built in 2016, this thoughtfully designed home offers the perfect combination of modern comfort, timeless style, and exceptional living space.A charming front porch welcomes you inside, where high ceilings, gleaming wood floors throughout the main level, and an abundance of natural light create a warm and inviting atmosphere. The spacious floor plan features four bedrooms, three full bathrooms, and one half bath, along with a dedicated office or den ideal for working from home.At the heart of the home is a gourmet kitchen featuring a large center island, generous counter space, and plenty of room for gathering and entertaining. The kitchen flows seamlessly into the surrounding living areas, creating an ideal setting for both everyday living and special occasions.The finished basement provides additional living and entertaining space, while ample storage throughout the home ensures everything has its place.Step outside to enjoy the expansive backyard patio, perfect for outdoor dining, entertaining, or simply relaxing. A two-car garage adds everyday convenience.Located in the sought-after Cabin Branch community, this home offers the space, comfort, and lifestyle you've been looking for. With its thoughtful layout, inviting indoor and outdoor spaces, and desirable Montgomery County location, this is a wonderful opportunity to make Cabin Branch your home!
MLS #:
MDMC2256598
MDMC2256598
Lot Size
4,553 SQFT
4,553 SQFT
Type
Rental
Rental
Year Built
2016
2016
Style
Craftsman
Craftsman
School District
Montgomery County Public Schools
Montgomery County Public Schools
County
Montgomery County
Montgomery County
Listed By
Jeff Ganz, Century 21 Redwood Realty
Source
BRIGHT IDX
Last checked Sep 20 2026 at 8:44 AM GMT+0000
BRIGHT IDX
Last checked Sep 20 2026 at 8:44 AM GMT+0000
Bathroom Details
- Full Bathrooms: 3
- Half Bathroom: 1
Interior Features
- Dining Area
- Window Treatments
- Wood Floors
- Breakfast Area
- Family Room Off Kitchen
- Kitchen - Gourmet
- Kitchen - Island
- Recessed Lighting
- Formal/Separate Dining Room
- Walk-In Closet(s)
- Ceiling Fan(s)
- Bathroom - Soaking Tub
- Bathroom - Walk-In Shower
Subdivision
- Cabin Branch
Property Features
- Above Grade
- Below Grade
- Foundation: Other
Heating and Cooling
- Forced Air
- Central A/C
Basement Information
- Partial
- Daylight
- Full
- Space for Rooms
- Partially Finished
- Interior Access
Exterior Features
- Other
Utility Information
- Sewer: Public Sewer
- Fuel: Natural Gas
School Information
- Elementary School: Cabin Branch
- Middle School: Neelsville
- High School: Seneca Valley
Stories
- 3
Living Area
- 3,758 sqft
Location
Disclaimer: Copyright 2026 Bright MLS IDX. All rights reserved. This information is deemed reliable, but not guaranteed. The information being provided is for consumers’ personal, non-commercial use and may not be used for any purpose other than to identify prospective properties consumers may be interested in purchasing. Data last updated 9/20/26 01:44


